























Address
W7602 Wallin Dr, Minong, WI
Price
$ 1,150,000
Property Attributes
- MLS#6127664
- TypeSingle Family
- Listing Status ACTIVE
- CountyWASHBURN
- CityMinong
- AreaLSAR
- Zip54859
- StyleTraditional
- Year Built2004
- Taxes$ 7605
- Price$ 1,150,000
- Bedrooms6
- Full Bathrooms3
- Half Bathrooms0
- Sqr Footage3802
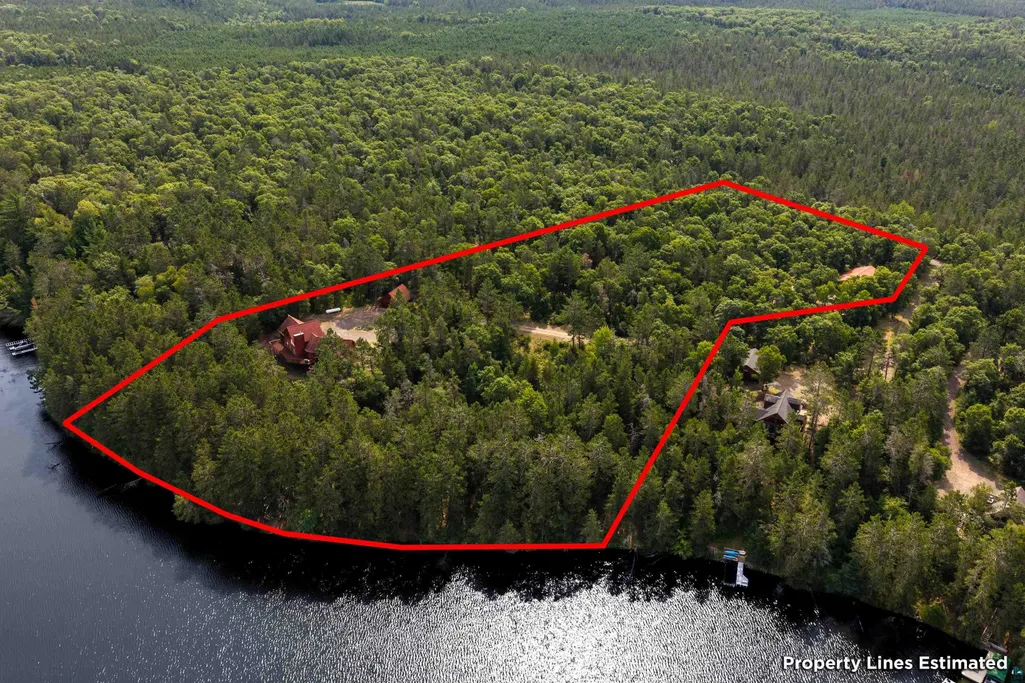
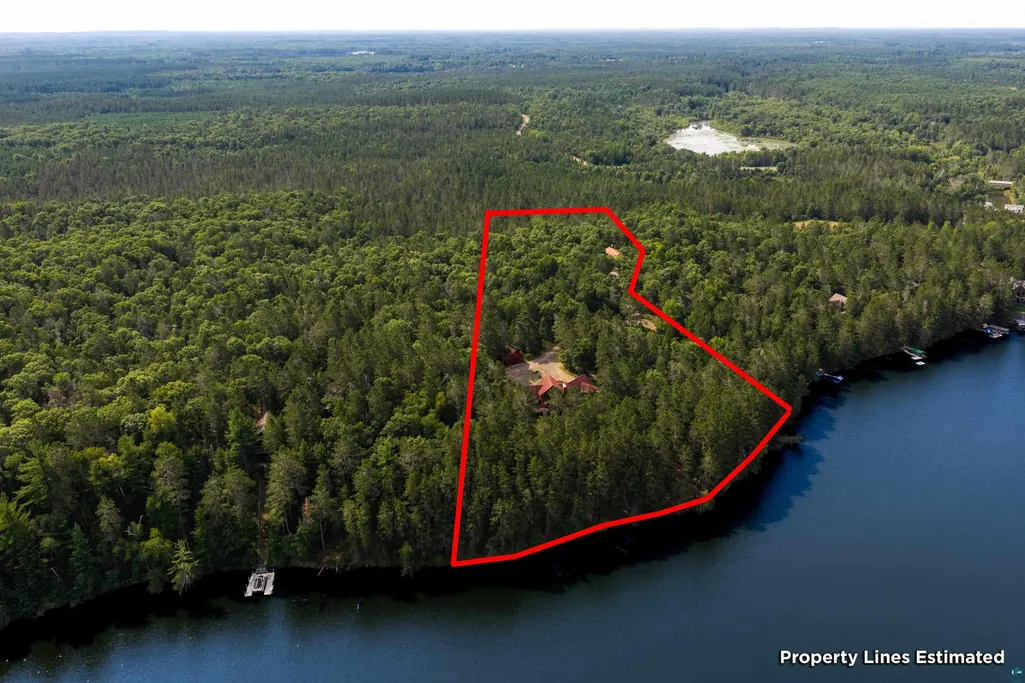
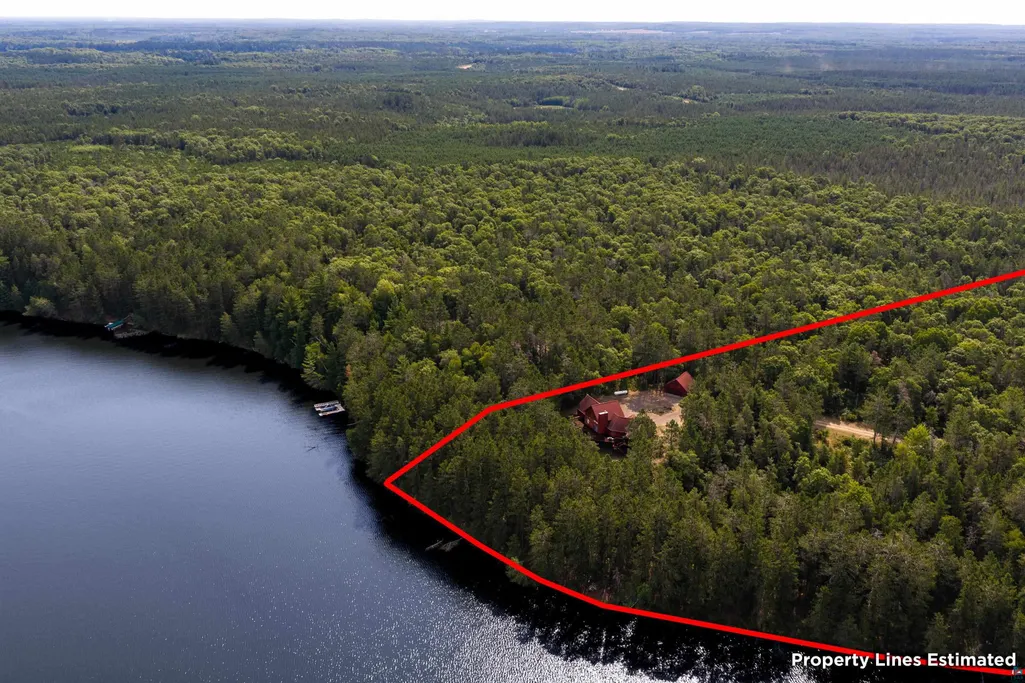
- Lot Size5.37 Acres
Data Source:
Lake Superior Area of REALTORS® (LSAR)
Property Description
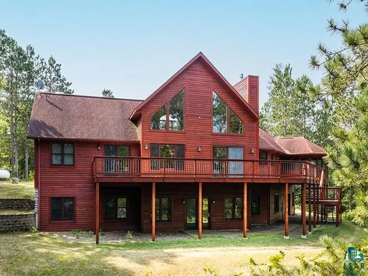
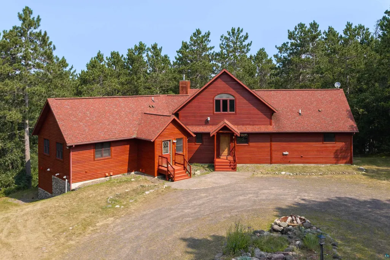
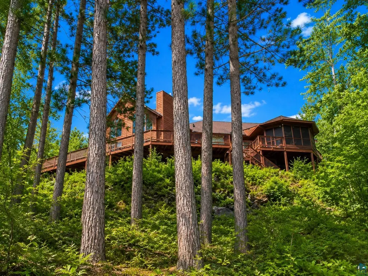
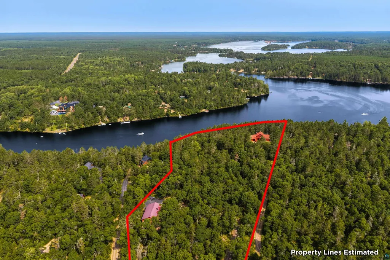
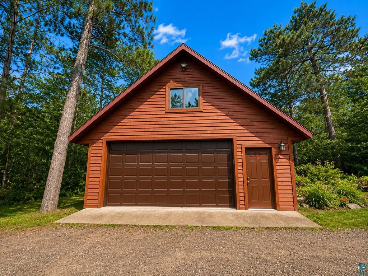
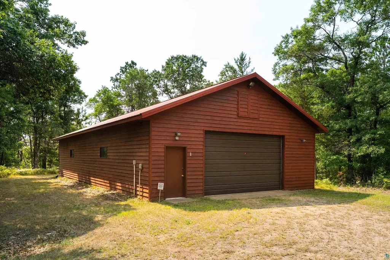
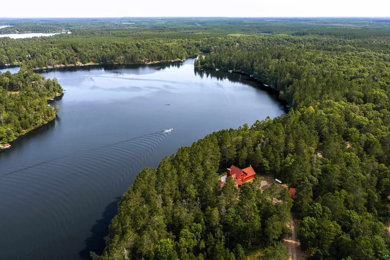
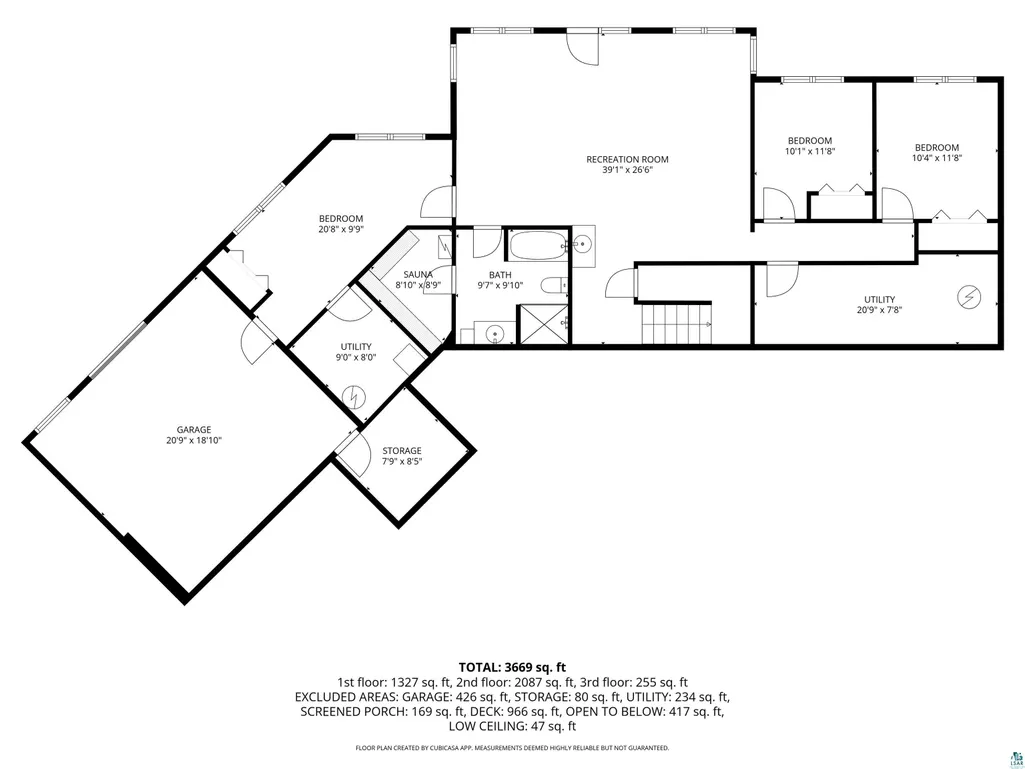
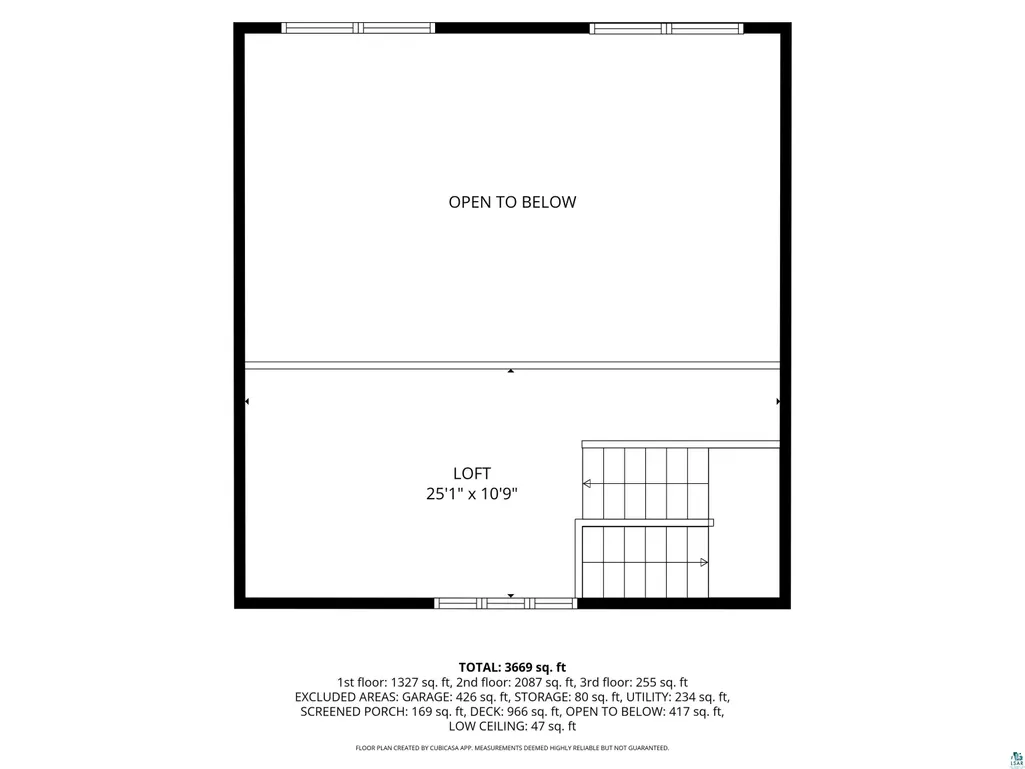
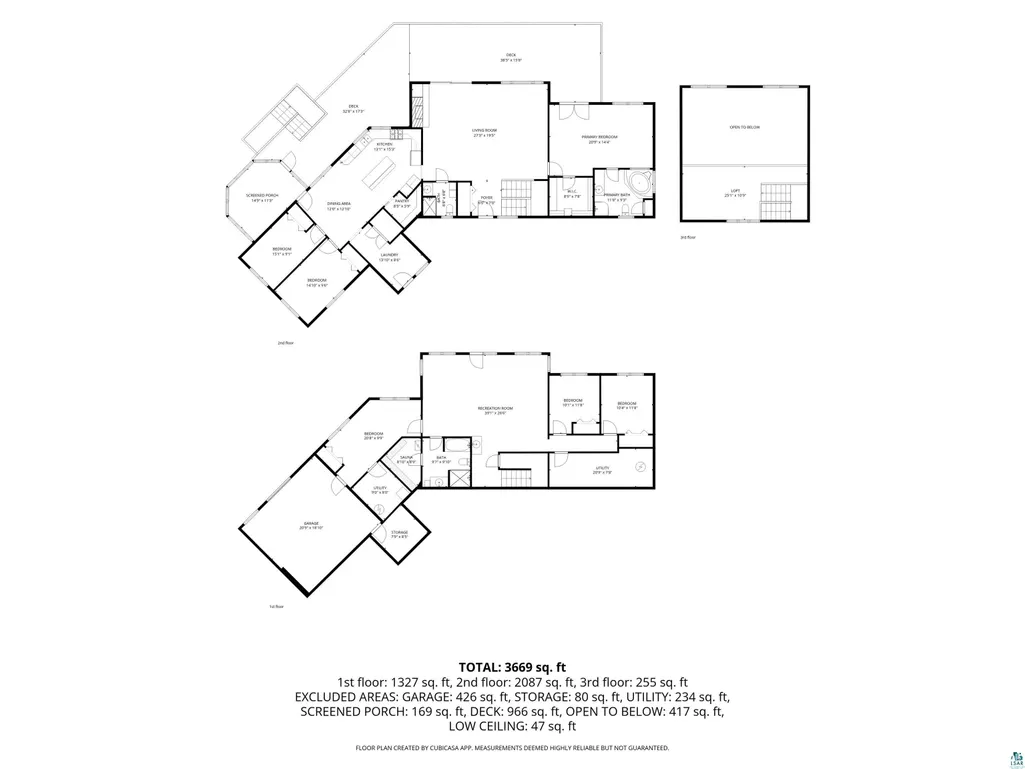
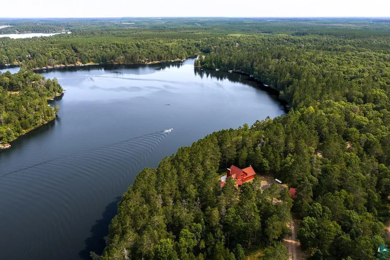
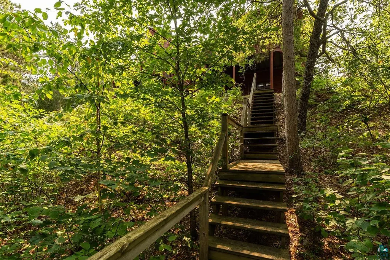
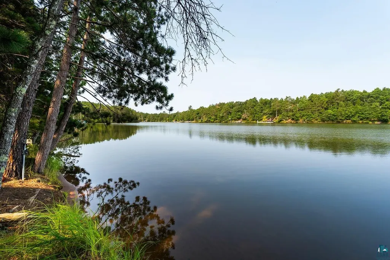
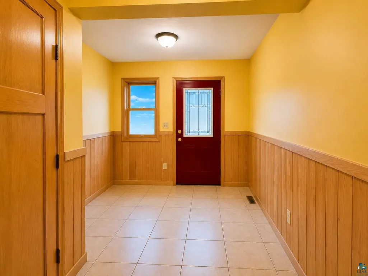
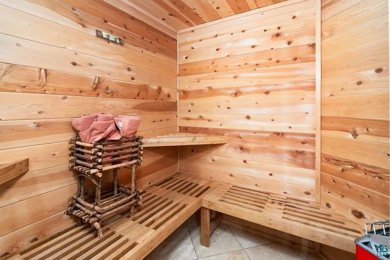
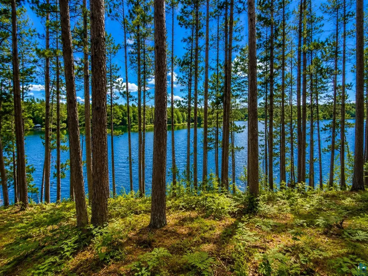
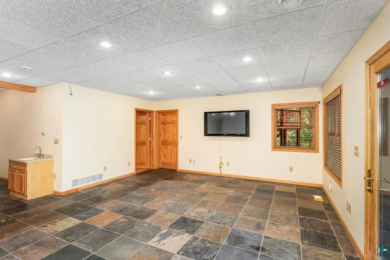
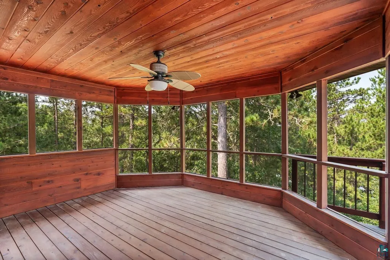
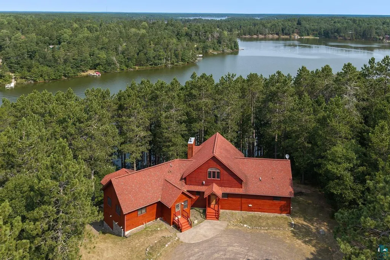
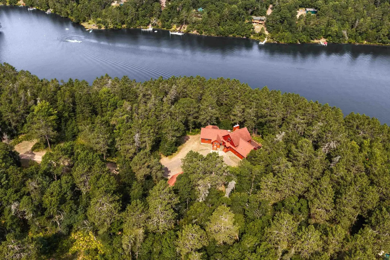
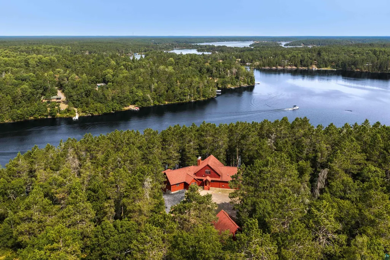
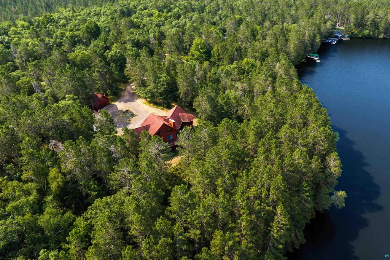
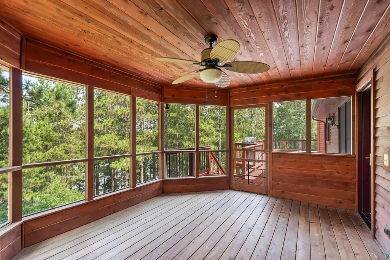
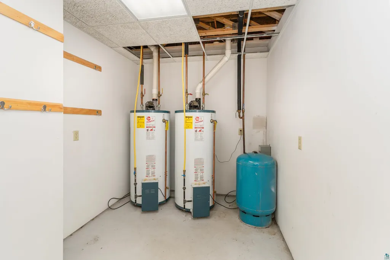
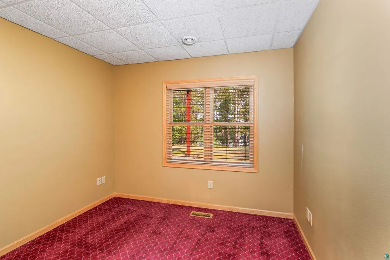
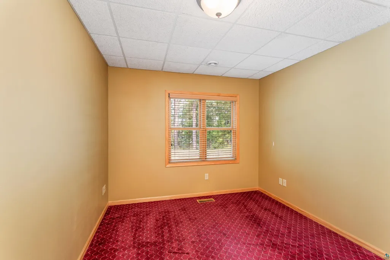
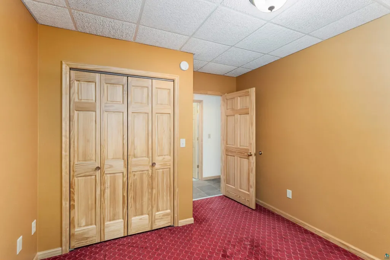
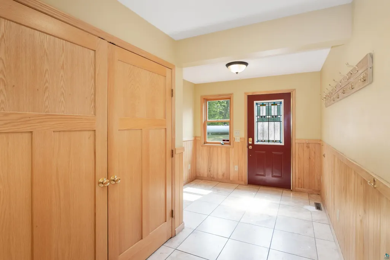
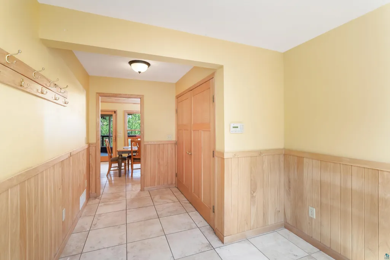
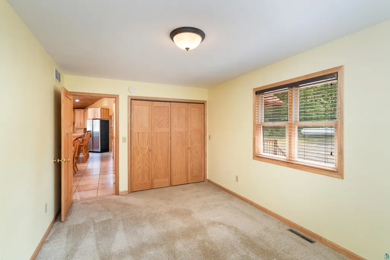
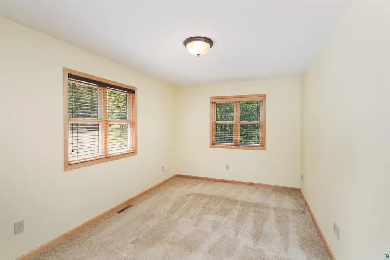
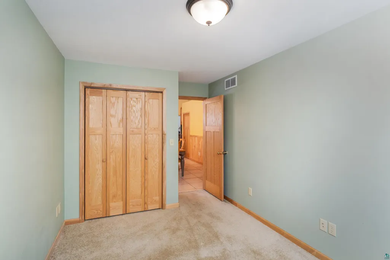
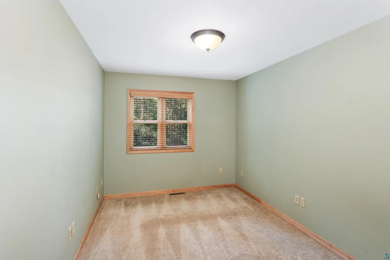
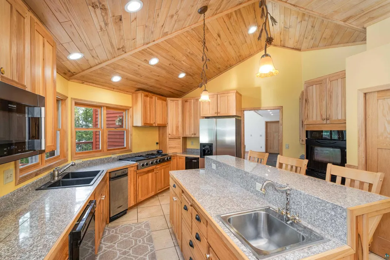
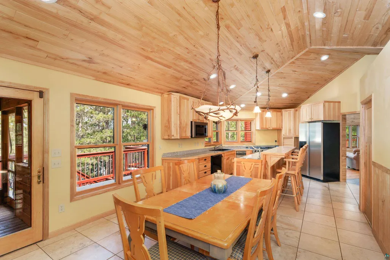
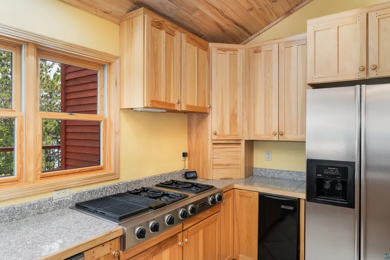
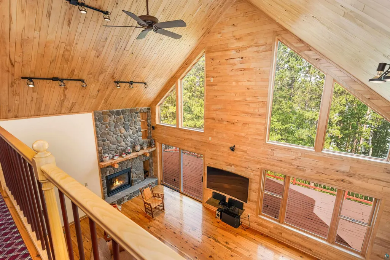
Open House on Friday September 18 from 4:30-5:30 Agents please use showingtime, Associate documents attached to your appointment confirmation PRICED TO SELL! A rare opportunity to find this combination of acreage, shoreline, privacy, living space AND incredible storage in one Northwoods property! W7602 Wallin Drive & W7622 Wallin Dr offers 6 bedrooms PLUS a loft, 3 bathrooms and exceptional spaces designed for family, guests and entertaining. Entertainment central! Floor-to-ceiling windows capture serene views and fill the great room with natural light. The chef’s kitchen features hickory cabinetry, quality appliances, double ovens, separate ice maker, trash compactor, cooktop and large walk-in pantry. Propane serves the cooktop and a convenient grill & fireplace hookup on the expansive deck makes indoor/outdoor entertaining easy. The spacious primary suite features cherry hardwood floors, a large walk-in closet, private bath with double vanity, separate shower and soaking tub, plus French doors leading directly to the deck. Main-floor laundry, great closet space and beautiful finishes throughout including hickory and cherry hardwood, soft maple, slate and travertine. Enjoy the screened porch, expansive deck and peaceful wooded setting overlooking the water. The walkout lower level is made for recreation and guests with additional bedrooms, a large recreation room, SAUNA, wet sink, tremendous storage and direct outdoor access. After a day on the lake or out on the trails, come home and relax in your own sauna! The home is also wired throughout for speakers. Year-round comfort includes geothermal heating and cooling on the main level, propane forced-air heat in the lower level, two water heaters and air exchange system. Additional features include an underground drainage system, generator connection and security system with motion, fire and water detection. STORAGE! In addition to the heated attached garage, the property includes a detached 2½-car garage with loft AND an approximately 30x60 pole building with garage doors on both ends for convenient drive-through access and additional storage. The well reaches the Duluth Aquifer with a new pump installed in 2021. Septic was cleaned in 2021. This is more than a lake home — it is a property built for entertaining, recreation, toys, guests and year-round Northwoods living. Rarely do you find this much land, shoreline, home and storage together!
| Price History | |
|---|---|
| 8/28/2026 | Listed $1,250,000 |
| 9/15/2026 | 8$1,150,000 |
General Features
| Sewer | Private Sewer |
|---|---|
| Heating | Forced Air,Geothermal |
| Cooling | Geothermal |
| Possession | Close Escrow,Immediate |
| Development Status | Previously Owned |
| Garage Spaces | 7 |
| Architectural Style | Traditional |
| Construction Materials | Wood |
| Year Built | 2004 |
| View | Inland Lake,Panoramic |
| Property Subtype | Single Family Detached |
| Tax Year | 2025 |
| Parcel Number | 65-030-2-42-13-13-1 0-000-010000 & 01000 |
| Waterfront Features | Inland Lake |
| County | Washburn County |
| Property Type | Residential |
| HOA | No |
| Other Structures | Pole Building |
| Full Baths | 2 |
| Status | ACTIVE |
| Directions | From Minong: W on HWY 77 to CTY Rd I R on Cty Rd I to Wallin Dr R on Wallin Dr stay left at the fork to property at the fire number on the right look for signs |
| City | Minong |
| Body of Water | Minong Flowage |
| Disclosures | Disc./Condition Report |
| High School District | Northwood (WI) #3654 |
| MLS Area | LSAR |
| Tax Annual Amount | 7605.91 |
| Standard Status | Active |
| Legal Description | PIN: 65-030-2-42-13-13-1 03-000-010000 Tax ID: 21298 3.580 Ac. SWNE S13-T42N-R13W PIN: 65-030-2-42-13-13-1 03-000-011000 Tax ID: 21299 1.790 Ac. SWNE S13-T42N-R13W |
| AttributionContact | *** |
Interior Features
| Basement | Full |
|---|---|
| Total Fireplaces | 1 |
| Fireplace Features | Gas |
| Total Stories | 2 |
| Fireplace Y/N | Yes |
| Above Grade Finished Area | 2000 |
| 3/4 Baths | 1 |
| Total Bedrooms | 6 |
| Below Grade Finished Area | 1802 |
| Total Baths | 3 |
Exterior Features
| Exterior Amenities | Deck |
|---|---|
| Parking Features | Gravel |
| Lot Features | Tree Coverage - Heavy,High |
| Water Source | Private |
| Foundation Details | Poured Concrete |
| Lot Dimensions | irregular |
| Lot Size Acres | 5.37 |
| Waterfront Y/N | Yes |
| Road Frontage Type | City Street,County Road,Private Road |
| Road Responsibility | Private Maintained Road,Public Maintained Road |
Amenities
- Foreclosure
- Views
- Short Sale
- New Construction
- Adult 55+
- Lease To Own
- No HOA Fees
- Furnished
- Primary On Main
- Air Conditioning
- Seller Finance
- Green
- Fixer Upper
- Horse
- Golf
- Fireplace
- Deck
- Garage
- Basement
- Pool
Property vs Single Family Average in 54859
Price
Taxes
Year Built
Visits
 Lake Superior Area of REALTORS® All information deemed reliable but not guaranteed. All properties are subject to prior sale, change or withdrawal. Neither listing broker(s) or information provider(s) shall be responsible for any typographical errors, misinformation, misprints and shall be held totally harmless. Listing(s) information is provided for consumer's personal, non-commercial use and may not be used for any purpose other than to identify prospective properties consumers may be interested
